Written by
Halkwinds Editorial Team
Halkwinds Research & Editorial
Additive Manufacturing and 3D Printing: A Production-Grade Implementation Guide
How manufacturers move industrial 3D printing from prototype benches to qualified, repeatable production lines
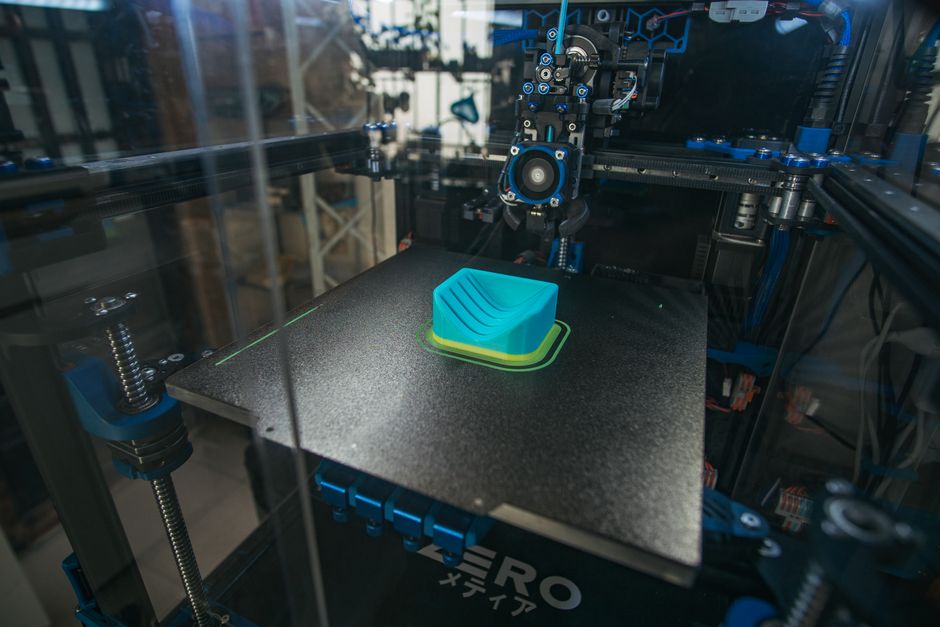
Additive manufacturing has spent the better part of two decades proving itself in prototyping labs. Fast iteration, tool-free geometry changes, and rapid design validation are well understood benefits. The harder problem, and the one that determines whether an AM investment pays off, is what happens when a part moves from a one-off prototype to a production run that has to hit the same tolerances, the same mechanical properties, and the same cost target every single time.
That transition exposes gaps that prototyping never surfaces: powder lot variation, thermal history differences between build positions, machine-to-machine drift, and post-processing steps that were treated as an afterthought. Closing those gaps is what separates a shop that runs additive manufacturing as a production discipline from one that runs it as a fast prototyping service. This guide walks through the four areas that matter most: qualifying materials, validating and repeating the build process, controlling quality on finished parts, and knowing where AM genuinely beats traditional manufacturing on cost.
Table of Contents
- From Prototyping to Production: What Actually Changes
- Material Qualification: The Foundation of Production-Grade AM
- Build Process Validation and Repeatability
- Quality Control for Additive Parts
- Post-Processing as a First-Class Process Step
- The Economics: When AM Beats Traditional Manufacturing at Scale
- Digital Thread and Traceability for Regulated Industries
- Building an Internal AM Qualification Program
Key Takeaways
- Material qualification for production AM typically requires a statistically significant coupon population per build platform position, not a single test bar, because mechanical properties commonly vary by orientation and location within the build chamber.
- Build repeatability depends on controlling variables most teams do not initially track: powder reuse cycles, chamber oxygen levels, laser or extrusion calibration drift, and thermal history between layers.
- In our experience, additive manufacturing becomes economically competitive with traditional methods below roughly 500-2,000 units per year for complex geometries, and loses that advantage sharply once tooling amortization curves flatten for simpler parts at higher volumes.
- Non-destructive testing coverage, commonly computed tomography for internal geometry and defect detection, is typically the single largest new quality cost center when a part moves from prototype to certified production status.
From Prototyping to Production: What Actually Changes
Prototyping tolerates variability. A part that comes out slightly under-strength or with a minor surface defect gets discarded and reprinted at negligible cost. Production cannot tolerate that math. Once a part carries a part number that ships to a customer or goes into an assembly with downstream labor already invested, every failure has a cost multiplier attached to it.
The practical shift is that additive manufacturing stops being treated as a single-step process (design file to finished part) and starts being treated as a manufacturing process chain: feedstock control, build parameters, in-process monitoring, post-processing, inspection, and documentation. Each link in that chain needs its own acceptance criteria. Teams that skip this reframing tend to discover the gaps only after a batch of parts fails in the field, which is a far more expensive way to learn the same lesson.
Material Qualification: The Foundation of Production-Grade AM
Material qualification is where most production AM programs either succeed or stall for months. Unlike wrought or cast material, where a mill certification covers an entire heat of material, additively manufactured parts derive their properties from the interaction between feedstock and process. The same powder lot printed with different laser parameters, scan strategies, or layer thicknesses can produce meaningfully different mechanical properties.
A production-grade qualification program typically establishes a process specification that locks down feedstock chemistry and particle size distribution, machine parameters (laser power, scan speed, hatch spacing, layer thickness), and environmental conditions (chamber atmosphere, oxygen content, preheat temperature). Coupons are then built across multiple locations and orientations on the build platform, because properties commonly vary between the center and edges of a build chamber and between parts printed vertically versus horizontally. Tensile, fatigue, and microstructure testing against this coupon population, rather than a handful of witness bars, is what gives engineering the statistical basis to sign off on allowable design values.
Powder reuse deserves specific attention. Metal powders degrade over repeated print cycles as particle morphology changes and oxygen pickup increases. A qualification program needs a defined reuse limit and a sieving and blending protocol, along with periodic re-testing to confirm the powder still meets the original specification. Skipping this step is one of the most common causes of property drift discovered late in a production run.
Build Process Validation and Repeatability
Qualifying a material once does not qualify a process forever. Repeatability requires proving that the same build parameters produce statistically equivalent parts across multiple machines, multiple operators, and multiple points in time. This is the additive manufacturing equivalent of process capability studies used in traditional machining, and it is commonly the step organizations underestimate when they scale from one printer to a fleet.
Practical validation programs typically include machine-to-machine correlation studies (printing the same qualified geometry on every machine in the fleet and comparing results), periodic calibration of energy source output and optics, and in-process monitoring where the platform supports it, such as melt pool sensing or thermal imaging that flags deviations during the build rather than after it. Layer-by-layer thermal history also matters more in additive processes than in most traditional manufacturing methods, since residual stress and microstructure are both functions of how quickly each layer cools relative to its neighbors.
Change control is the other half of repeatability. Any modification to build parameters, software version, powder supplier, or even build plate material should trigger a defined re-validation protocol before the change is allowed into production. Without documented change control, small unapproved adjustments accumulate over time and quietly invalidate the original qualification.
Quality Control for Additive Parts
Additive parts fail in ways traditional manufacturing quality systems are not built to catch. Porosity, lack of fusion between layers, and internal geometry defects are typically invisible to surface inspection and dimensional measurement alone. This is why non-destructive testing, particularly computed tomography, has become close to mandatory for production AM parts in aerospace, medical, and other high-consequence applications.
A production quality plan generally layers several inspection methods rather than relying on one. Dimensional inspection (commonly structured light scanning or coordinate measuring machines) confirms geometry against tolerance. Density and porosity checks, whether via CT or Archimedes density testing on witness coupons, confirm internal soundness. Surface roughness measurement matters where the part has functional surfaces or fatigue-critical geometry, since as-built surface finish from additive processes is typically rougher than machined surfaces and can significantly affect fatigue life if left untreated.
The inspection sampling plan should scale with part criticality, not with convenience. A statistically defensible sampling rate, up to 100 percent CT inspection for flight-critical or implantable parts, is standard in regulated industries, while lower criticality industrial parts can often justify a reduced sampling plan once process capability has been demonstrated over a sustained production run.
Post-Processing as a First-Class Process Step
Post-processing is frequently where production timelines and cost estimates go wrong, because it is treated as cleanup rather than as a controlled manufacturing step. Stress relief heat treatment, hot isostatic pressing for metal parts, support removal, and surface finishing each have their own parameters and their own capacity to introduce defects or dimensional shift if not controlled.
Hot isostatic pressing, in particular, is commonly essential for closing internal porosity in metal AM parts destined for fatigue-critical applications, but it also changes microstructure and can affect final dimensions slightly, which means it needs to be built into the process specification rather than applied inconsistently after the fact. Support removal for complex internal geometry can also be a significant labor cost and a source of surface damage if not planned into the design and the process from the start.
The Economics: When AM Beats Traditional Manufacturing at Scale
The economic case for additive manufacturing is frequently oversold in one direction or underestimated in the other. AM does not universally beat traditional manufacturing at scale, and it is not universally uneconomical at volume either. The comparison depends heavily on part complexity, tooling cost, and volume.
Traditional manufacturing methods such as casting or injection molding carry high upfront tooling cost but very low marginal cost per part once that tooling is amortized. Additive manufacturing carries close to zero tooling cost but a marginal cost per part that stays relatively flat regardless of volume. The crossover point, in our experience, commonly falls somewhere between 500 and 2,000 units annually for parts with meaningful geometric complexity, though this varies significantly by material, size, and the cost of the tooling being displaced. Below that range, AM frequently wins outright. Above it, traditional methods typically pull ahead unless the part carries other advantages AM uniquely provides.
Those other advantages matter more than raw unit cost in many production decisions. Parts with consolidated assemblies (multiple traditionally-manufactured components combined into one printed part), internal lattice structures for weight reduction, or geometry that would require expensive multi-axis machining or complex tooling frequently justify additive manufacturing even at volumes where a naive per-part cost comparison would favor traditional methods. Spare parts and low-volume, high-mix production are another strong fit, since eliminating tooling and warehousing costs for infrequently ordered parts often outweighs a higher per-unit print cost.
Digital Thread and Traceability for Regulated Industries
Regulated industries, aerospace, medical devices, and defense in particular, require a documented chain of custody from powder lot to finished, inspected part. This digital thread typically ties together the material certification, the specific machine and build job, in-process monitoring data, post-processing records, and final inspection results into a single traceable record per part or per build batch.
Building this traceability infrastructure alongside the qualification program, rather than retrofitting it after production starts, is significantly less expensive and reduces audit risk substantially. Organizations that treat documentation as a parallel workstream from day one tend to move through customer and regulatory qualification audits with far less friction than those that reconstruct records after the fact.
Building an Internal AM Qualification Program
Organizations that succeed in scaling additive manufacturing to production generally share a common structure: a dedicated process engineering function that owns material and build qualification independent of the design engineers requesting parts, a defined change control process, and an inspection strategy that scales with part criticality rather than being applied uniformly. That structure takes real investment to build, and the software layer connecting machine data, quality records, and traceability documentation is frequently the difference between a program that scales cleanly and one that drowns in manual spreadsheet reconciliation as volume grows.
If your organization is evaluating how to build or scale that software layer, whether that means connecting machine telemetry to your quality system, building a digital thread for regulated part traceability, or integrating AM production data into existing MES and ERP systems, the team at Halkwinds works with manufacturers on exactly this kind of production systems integration.
Frequently Asked Questions
What is the difference between prototyping-grade and production-grade additive manufacturing?
Prototyping tolerates variability and treats a failed print as low-cost scrap. Production-grade AM requires a documented material qualification, a validated and repeatable build process, defined inspection criteria matched to part criticality, and change control governing any modification to parameters, feedstock, or equipment.
How long does material qualification typically take for a new AM part?
Timelines vary by industry and criticality, but a thorough qualification program covering coupon testing across build orientations, powder reuse validation, and process capability studies commonly takes several months for parts headed into regulated or fatigue-critical applications, and considerably less for lower criticality industrial parts.
Does additive manufacturing eliminate the need for traditional quality inspection?
No. It typically adds inspection requirements rather than removing them, since defects like internal porosity and lack of fusion are invisible to standard surface and dimensional inspection and generally require computed tomography or other non-destructive testing methods.
At what production volume does additive manufacturing stop being cost-effective compared to traditional methods?
There is no universal number, but in our experience the crossover commonly sits between 500 and 2,000 units per year for geometrically complex parts, and considerably lower for simple parts where traditional tooling amortizes quickly.
What is the most commonly underestimated cost when scaling AM to production?
Post-processing and inspection. Heat treatment, hot isostatic pressing, support removal, and non-destructive testing are frequently budgeted as minor line items during prototyping but become some of the largest cost centers once a part carries production quality requirements.
Explore Further