Written by
Halkwinds Editorial Team
Halkwinds Research & Editorial
Quality Management Systems in Manufacturing: Statistical Process Control and Automated Inspection
How connected SPC, computer vision inspection, and non-conformance tracking cut defect escape rates while simplifying ISO 9001 and industry-specific compliance
A single missed defect on a manufacturing line rarely stays a single defect for long. It shows up in a customer return, then a supplier corrective action request, then an audit finding, and eventually a line stoppage that costs far more than the part itself. Quality teams have known this for decades, which is why statistical process control has been a manufacturing staple since the 1950s. What has changed is the technology available to catch problems before they leave the line, and the systems available to prove, in an audit, that you caught them.
Modern quality management systems (QMS) no longer treat SPC, visual inspection, and non-conformance tracking as three separate disciplines running on three separate spreadsheets. They combine real-time statistical monitoring, computer vision inspection, and closed-loop corrective action into a single connected platform, one that maps directly onto ISO 9001 and industry-specific quality requirements rather than sitting beside them as a compliance afterthought.
Table of Contents
- Why Traditional Quality Control Is Falling Behind
- The Three Pillars of a Modern QMS
- Statistical Process Control: From Control Charts to Predictive Alerts
- Automated Visual Inspection: Computer Vision on the Line
- Non-Conformance Tracking and Closed-Loop Corrective Action
- Where ISO 9001 and Industry-Specific Standards Fit In
- Integration Architecture: Connecting QMS to MES, ERP, and PLM
- Building the Business Case for Defect Reduction
Key Takeaways
- Manufacturers that pair SPC with automated vision inspection commonly report defect escape reductions in the 30-50% range within the first year of full deployment, in our experience.
- Real-time SPC monitoring of Cpk and Ppk trends typically flags process drift hours before a part would otherwise fail final inspection, giving operators time to adjust rather than scrap.
- ISO 9001:2015 clauses 8.5.1 and 9.1 map directly onto automated SPC and non-conformance workflows, which commonly shortens audit preparation from weeks to days.
- Closed-loop non-conformance tracking that auto-routes corrective actions into MES and ERP typically cuts NCR closure time from several weeks down to a few days.
Why Traditional Quality Control Is Falling Behind
Most plants still running paper-based or spreadsheet-based quality control share the same symptoms: control charts updated once a shift instead of continuously, visual inspection performed by fatigued operators at the end of a line, and non-conformance reports that live in email threads until someone remembers to close them. Individually these gaps are manageable. Together, they mean the plant discovers problems after the fact. A tool wear issue showing up as slow dimensional drift might not trigger a rejected part for hours, by which point dozens of marginal units have moved downstream. Traditional quality control catches the defect; it rarely catches the cause quickly enough to prevent the next one.
The Three Pillars of a Modern QMS
A modern manufacturing QMS is built around three connected capabilities rather than three isolated tools. Statistical process control watches the numbers, continuously ingesting data from gauges, sensors, and test stations to detect drift before parts go out of specification. Automated visual inspection watches the parts themselves, catching cosmetic and dimensional defects that measurement alone cannot detect. Non-conformance tracking closes the loop, converting every flagged deviation into a documented, assigned, time-stamped corrective action. The value is not any pillar in isolation, it is the connective tissue between them: an SPC alert on a shifting mean should trigger a targeted inspection hold, and a vision system flagging a defect should auto-generate a non-conformance record without re-typing the same data twice.
Statistical Process Control: From Control Charts to Predictive Alerts
SPC has always been about distinguishing common-cause variation from special-cause variation using control charts, capability indices, and control limits. What has changed is the speed and granularity of the analysis. Instead of an operator manually plotting sample measurements on an X-bar and R chart once per hour, modern QMS platforms ingest data continuously from in-line gauges, coordinate measuring machines, and PLC-connected sensors, then calculate Cp, Cpk, Pp, and Ppk in near real time. This shifts SPC from a retrospective record into a predictive signal. A Cpk trending downward across several hours, even while every part still falls within specification, is typically an earlier warning of tool wear or material variation than waiting for an out-of-spec part to appear. Configurable Western Electric or Nelson rules can flag these trends and route an alert before a single defective part is produced.
Automated Visual Inspection: Computer Vision on the Line
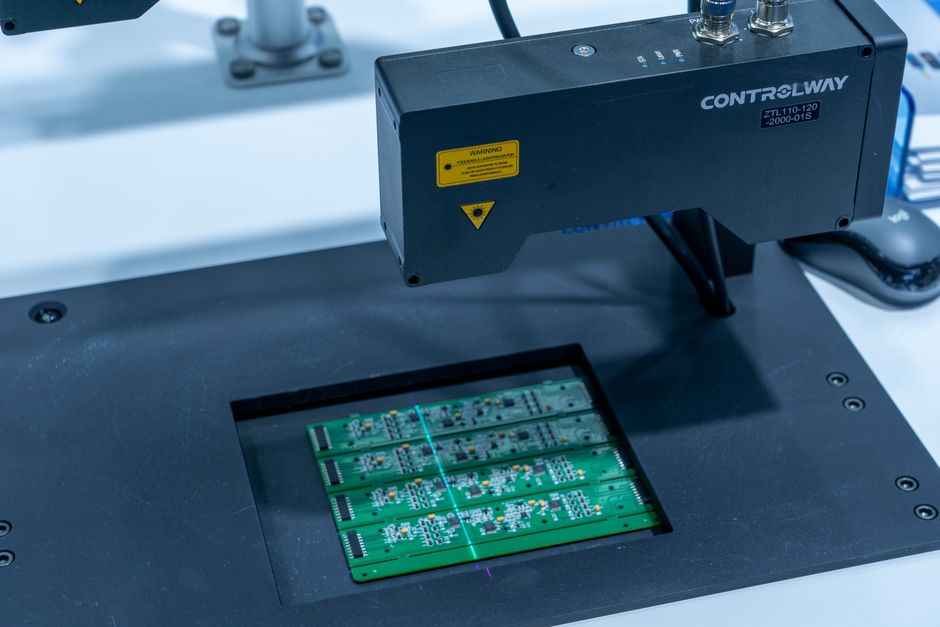
SPC is exceptionally good at catching drift in dimensional and process parameters, but it cannot see a scratch, a discoloration, a missing label, or a misaligned component. That is the role of automated visual inspection. Machine vision systems, trained on labeled images of acceptable and defective parts, run consistent inspection logic at line speed, without fatigue and without the shift-to-shift variability inherent in human inspection. This matters most in high-mix or high-speed environments, where a human inspector cannot maintain consistent attention across every part variant. We go deeper into camera selection, lighting, model training, and line integration in our computer vision manufacturing implementation guide. The integration point that matters most for a QMS is what happens after the camera flags a defect: a vision system wired into the same platform as SPC and non-conformance tracking can correlate a rise in a defect type with a corresponding SPC trend, often pointing directly to root cause.
Non-Conformance Tracking and Closed-Loop Corrective Action
Every SPC alert and every vision-flagged defect eventually needs a human decision: scrap, rework, use-as-is, or escalate. Non-conformance tracking is the system of record for that decision, and it is where most legacy quality processes quietly break down. When NCRs live in spreadsheets or email, closure times stretch and the same defect recurs because the corrective action never reached the shop floor. A connected QMS treats the non-conformance record as a living workflow: the moment an SPC rule triggers or a vision system rejects a part, a record is created automatically, pre-populated with the machine, operator, shift, and lot. CAPA assignments route to the responsible engineer with a due date, and the record cannot close until verification evidence, typically a follow-up SPC trend or inspection pass rate, confirms the fix worked. This structure is what typically compresses NCR closure time from weeks to days.
Where ISO 9001 and Industry-Specific Standards Fit In
ISO 9001:2015 does not mandate SPC or computer vision by name, but its clauses on operational control and on monitoring, measurement, analysis, and evaluation are written in a way that a connected QMS satisfies almost by default. Clause 8.5.1 requires controlled conditions for production; clause 9.1 requires determining what needs monitoring and how results are evaluated. A platform that already logs every SPC point, inspection result, and disposition produces most of the audit evidence as a byproduct of normal operation. Industry-specific frameworks layer on top: IATF 16949 expects control plans tied to SPC data and PPAP submissions referencing capability studies; AS9100 adds first article inspection and heightened traceability; ISO 13485 adds strict record retention. In each case, a QMS that unifies SPC, inspection, and non-conformance data generates the audit trail as a natural output of running the line.
Integration Architecture: Connecting QMS to MES, ERP, and PLM
A QMS delivers limited value operating as an island. Its data is most useful flowing into the MES that schedules production, the ERP system that manages inventory and supplier records, and the PLM system holding engineering specifications. Practically, SPC control limits should pull directly from PLM-held tolerances rather than being re-entered manually, and non-conformance records should trigger MES-level holds on affected lots. A QMS bolted on through nightly batch exports will always lag the line by hours, undermining the predictive value continuous SPC and vision inspection are supposed to provide. Manufacturers evaluating a QMS should weight API-based, event-driven integration heavily in vendor selection, since this is typically the difference between a system plant floor staff actually use and another disconnected reporting tool.
Building the Business Case for Defect Reduction
The financial case for a connected QMS rests on a straightforward chain: catching defects earlier reduces scrap and rework cost, catching drift before it produces defects reduces defect volume, and closing corrective actions faster reduces recurrence. Quantifying this typically starts with a baseline cost-of-quality assessment covering scrap, rework, warranty claims, and manual inspection labor. In our experience, the largest early wins come not from the sophistication of the vision model or SPC rule set, but from eliminating the manual re-entry and email handoffs that delay corrective action. A pilot scoped around one high-defect-rate line, with clear before-and-after metrics, is generally the fastest way to build support for a broader rollout.
Getting the sequencing right, starting with SPC and inspection where impact is most immediate, then expanding into non-conformance and CAPA automation, matters more than deploying every capability at once. If you are scoping a vision inspection pilot, our computer vision manufacturing implementation guide covers the practical steps in more depth. For manufacturers ready to map SPC, inspection, and non-conformance tracking onto their lines and quality standards, our team is available to walk through an assessment at halkwinds.com/contact.
Frequently Asked Questions
What is the difference between SPC and automated visual inspection in a QMS?
SPC monitors measured process and product parameters, such as dimensions, pressures, or torque, against control limits to detect drift over time. Automated visual inspection uses computer vision to detect defects measurement alone cannot capture, such as scratches, discoloration, or missing components. A modern QMS uses both together, since each catches a different class of quality issue.
How long does it typically take to implement a connected QMS platform?
A focused pilot on a single line, covering SPC integration and a basic vision inspection point, commonly takes eight to twelve weeks from kickoff to live monitoring. Full non-conformance automation and MES or ERP integration typically extend the timeline, often three to six months for a plant-wide rollout.
Does adopting SPC and computer vision inspection replace the need for ISO 9001 certification?
No. These are technical capabilities that support ISO 9001 and industry-specific standards like IATF 16949 or AS9100, not a substitute for the certification process itself. A connected QMS does, however, typically reduce the manual effort required to produce audit evidence, since monitoring, measurement, and corrective action records are generated automatically as part of normal operation.
What kind of defect reduction can manufacturers realistically expect?
Results depend on the starting baseline and defect types involved, but manufacturers moving from manual inspection and periodic SPC sampling to continuous SPC and automated vision inspection commonly report defect escape reductions in the 30-50% range within the first year, in our experience.
Can a QMS platform integrate with existing MES and ERP systems, or does it require replacing them?
A well-architected QMS is designed to integrate with, not replace, existing MES and ERP systems, typically through API-based, event-driven connections rather than batch file transfers. This allows SPC limits, non-conformance holds, and corrective action data to flow between systems in near real time, generally necessary for the predictive value of continuous monitoring to materialize on the plant floor.
Explore Further